
Price Reduction
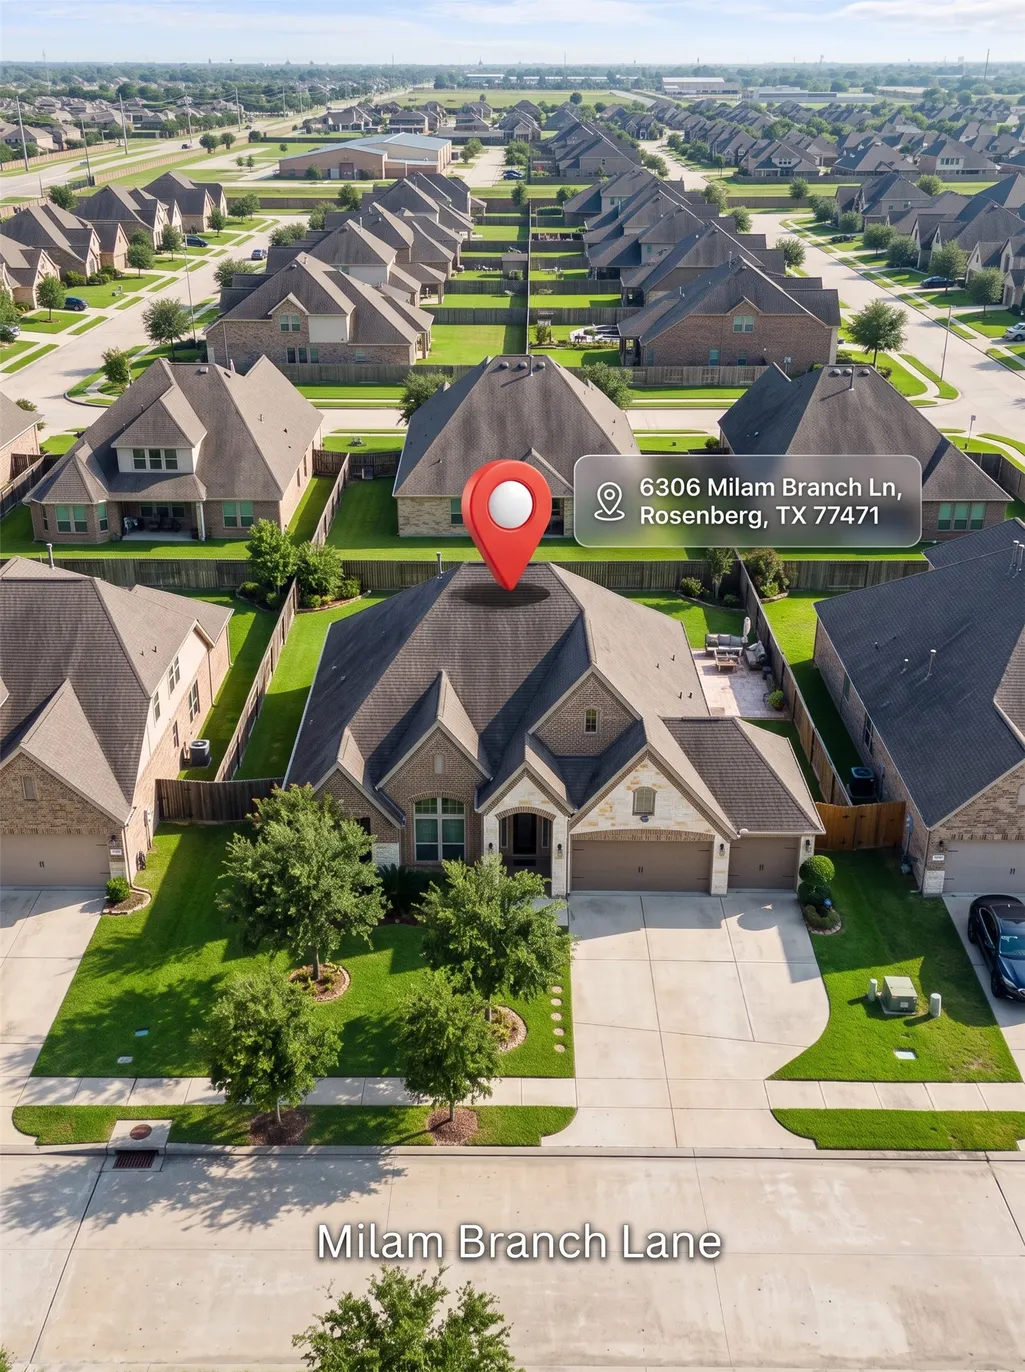
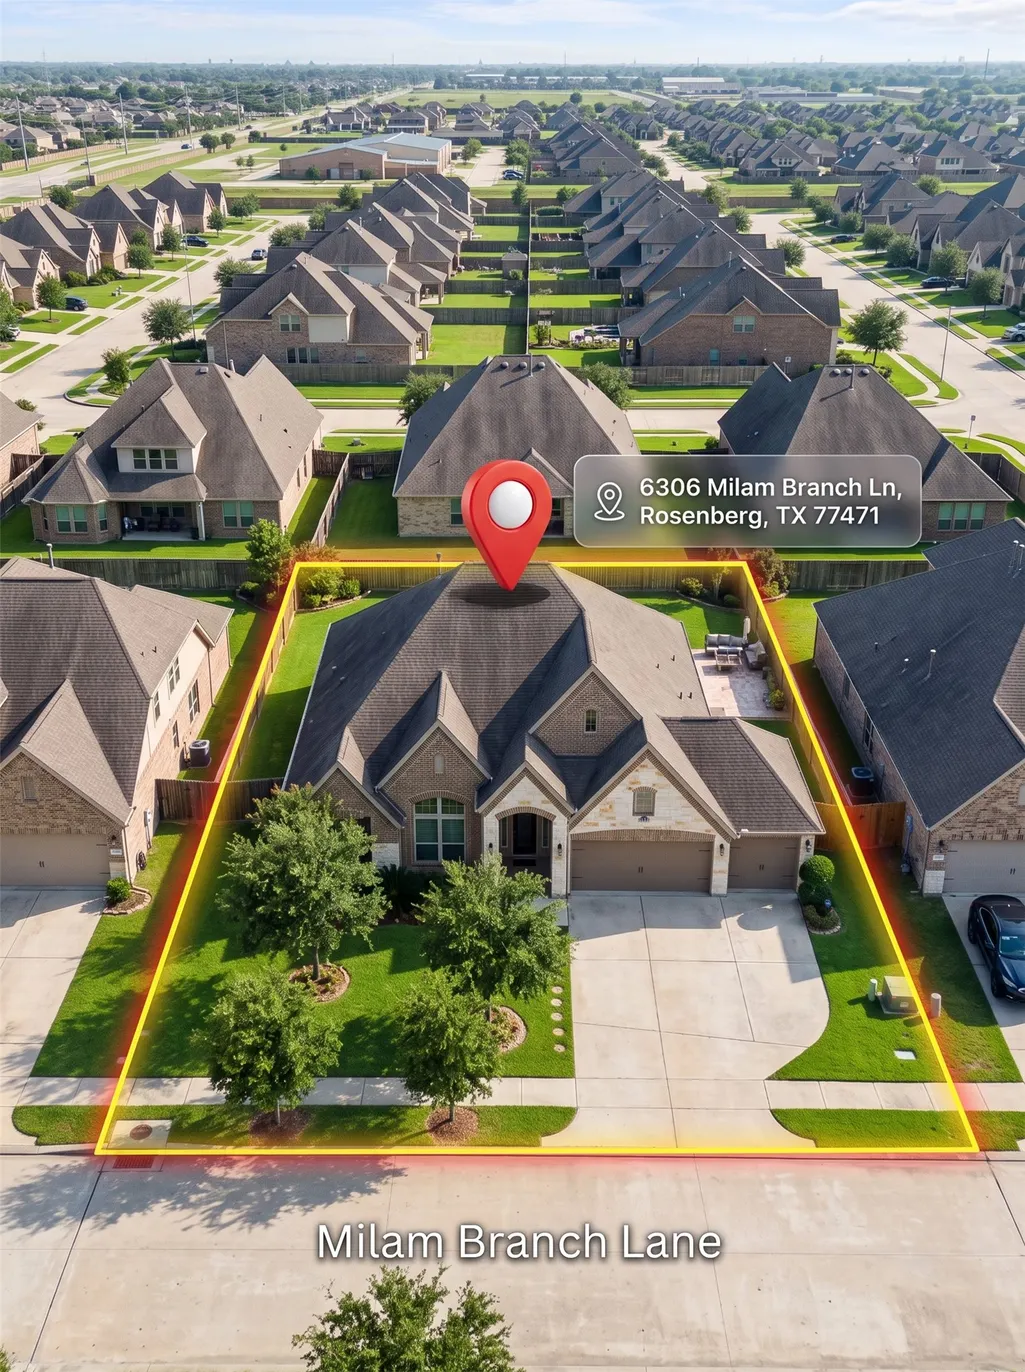
Address
6306 Milam Branch Lane, Rosenberg, TX
Price
$ 475,000
Property Attributes
- MLS#92765529
- TypeSingle Family
- Listing Status Active
- CountyFort Bend
- CityRosenberg
- Area30 Fort Bend South/Richmond
- NeighborhoodThe Reserve At Brazos Town Center Sec 2
- Zip77471
- Style
- Year Built2015
- Taxes$ 11029
- Price$ 475,000
- Bedrooms4
- Full Bathrooms3
- Half Bathrooms0
- Sqr Footage3422
- Lot Size0.172 Acres
Data Source:
Houston Association of REALTORS® (HAR)
Property Description
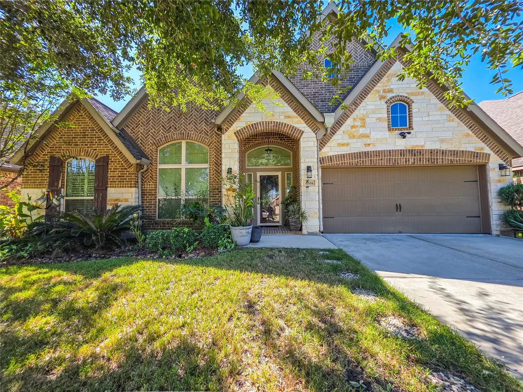
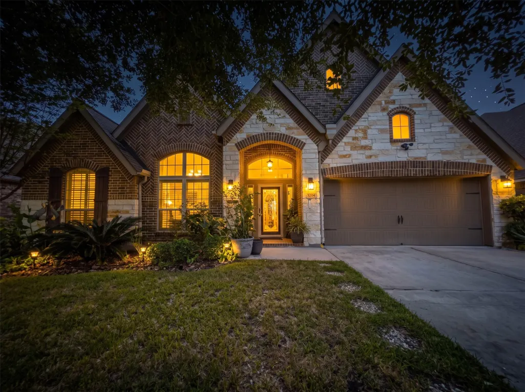
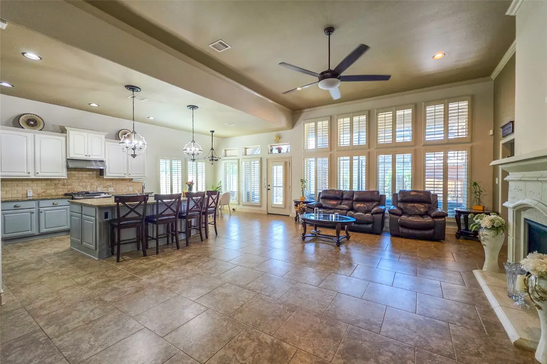
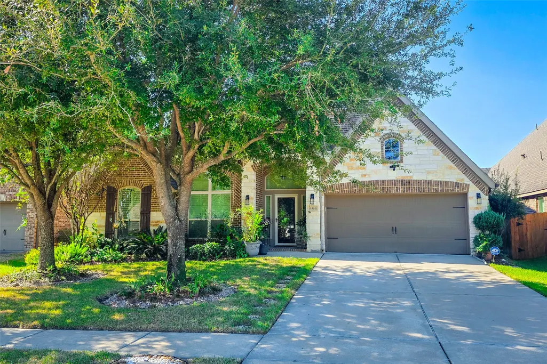
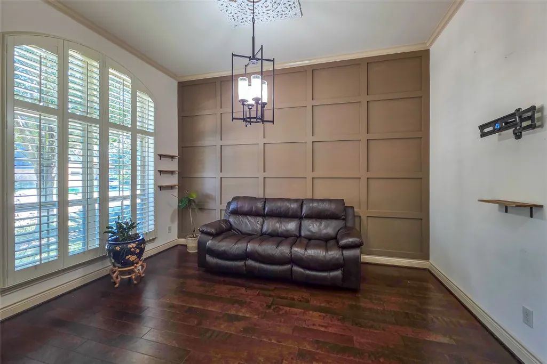
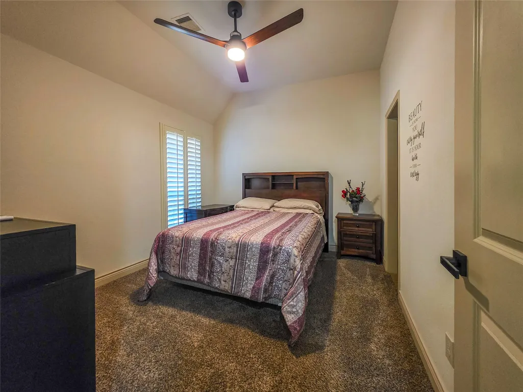
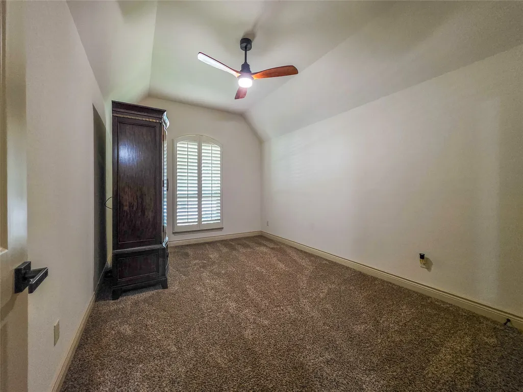
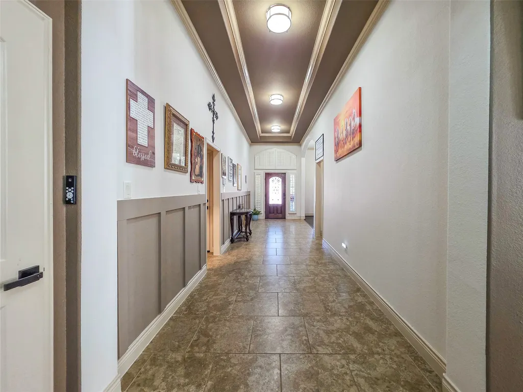
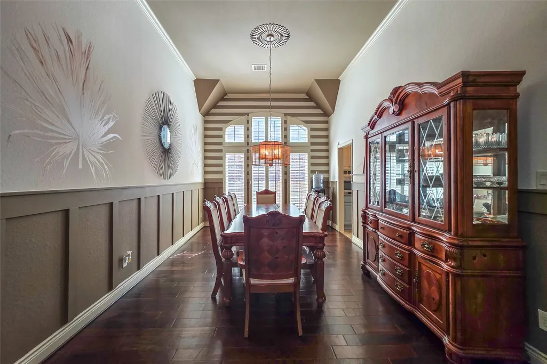
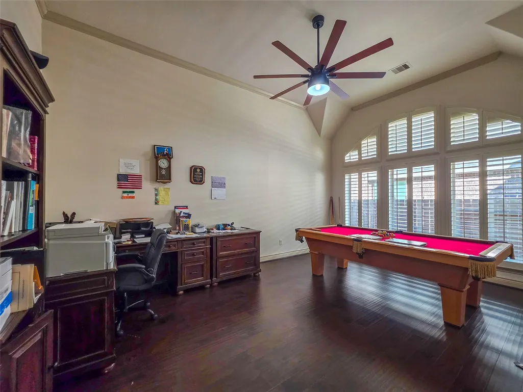
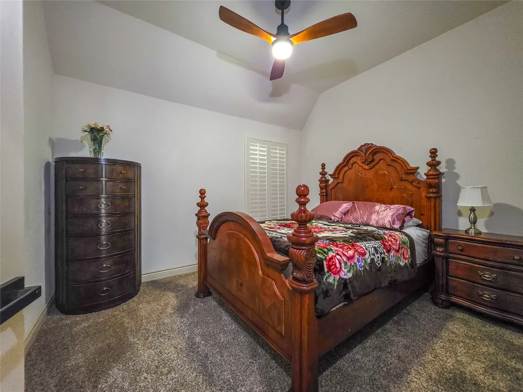
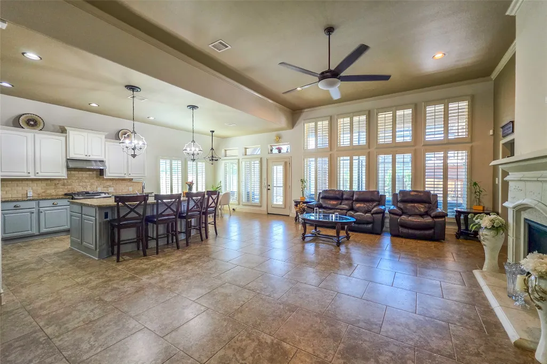
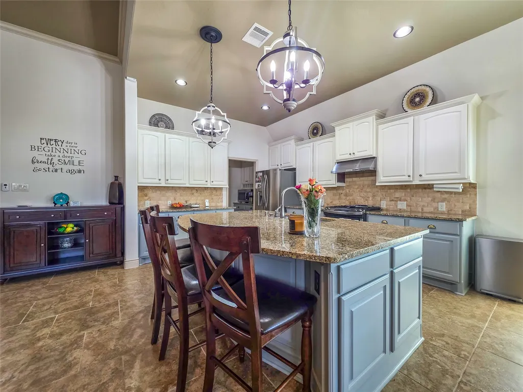
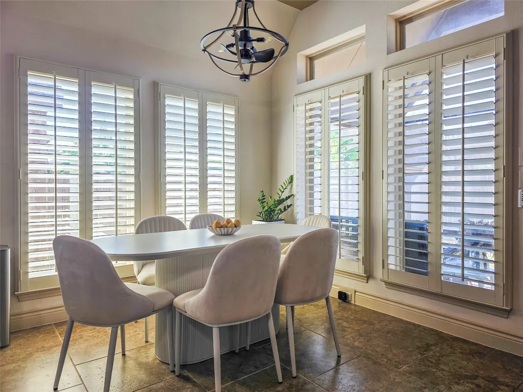
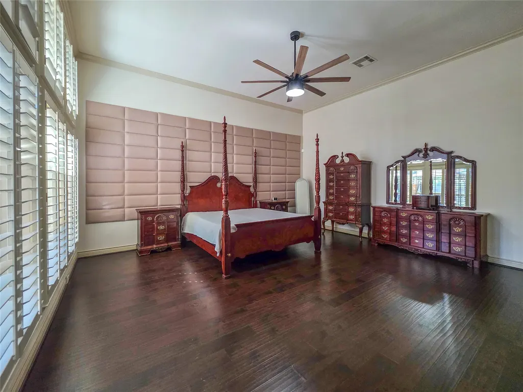
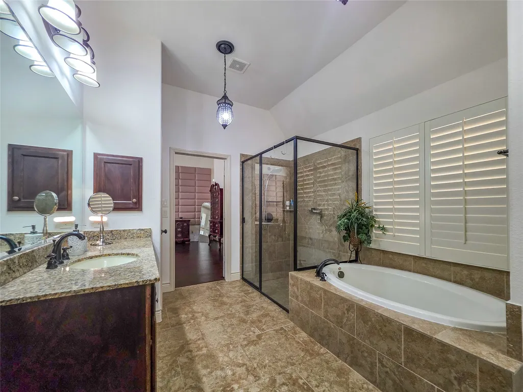
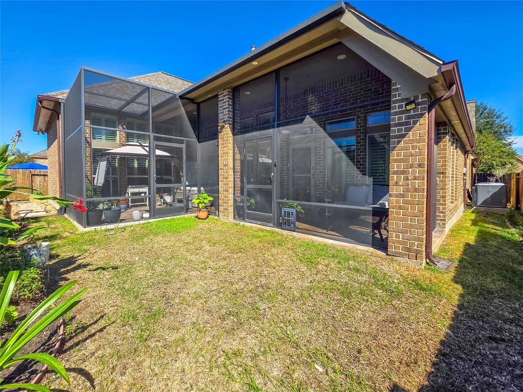
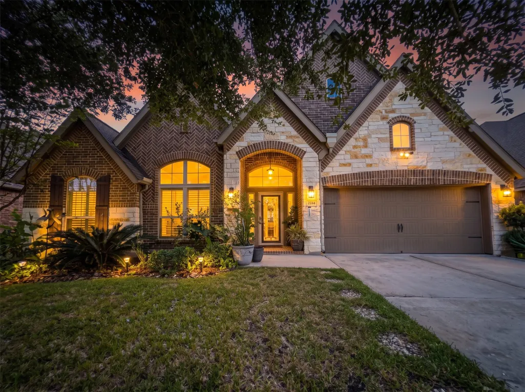
Welcome home to 6306 Milam Branch Lane, a beautifully maintained Perry Home in Rosenberg.This inviting single-story residence offers an open-concept layout with four spacious bedrooms, three full bathrooms, a formal dining room, game room, and a three-car tandem garage. The gourmet kitchen features generous counter space, modern finishes, and an oversized walk-in pantry, all opening to the main living area for everyday living and entertaining. Step outside to the covered and screened-in patio, complete with a relaxing hot tub, where you can enjoy outdoor living throughout the year. Residents of the community enjoy convenient access to a pool, walking trails, and a dog park, all within walking distance. Located just minutes from shopping, dining, entertainment, and Highway 59, this home offers both comfort and convenience in one of Rosenberg’s desirable communities. Don’t miss the opportunity to make 6306 Milam Branch Lane your new home!
| Elementary School | Middle School | High School |
|---|---|---|
| PHELAN ELEMENTARY Elementary School | LAMAR JUNIOR HIGH SCHOOL Middle School | LAMAR CONSOLIDATED HIGH SCHOOL High School |
| Price History | |
|---|---|
| 10/20/2026 | Listed $490,000 |
| 10/30/2026 | 1$485,000 |
| 11/7/2026 | 2$475,000 |
General Features
| Country | US |
|---|---|
| Sewer | Public Sewer |
| Heating | Central,Gas |
| Cooling | Central Air,Electric |
| Roof | Composition |
| Appliances | Dishwasher,Disposal,Gas Oven,Gas Range,Microwave |
| HOA Fee | 900 |
| Garage Spaces | 3 |
| Patio/Porch Features | Covered,Deck,Patio,Porch,Screened |
| Architectural Style | Traditional |
| Pool Features | Association |
| Security Features | Security System Owned,Smoke Detector(s) |
| Construction Materials | Brick |
| Year Built | 2015 |
| Stories Count | 1 |
| Levels | One |
| Property Subtype | Detached |
| Tax Year | 2026 |
| Ownership | Full Ownership |
| Community Features | Master Planned Community,Curbs,Gutter(s) |
| Assoc Fee Paid Per | Annually |
| County | Fort Bend |
| New Construction | false |
| Property Type | Residential |
| Association Amenities | Clubhouse,Dog Park,Picnic Area,Playground,Pool |
| HOA | true |
| Attached Garage | true |
| Energy Efficient | Radiant Attic Barrier,Thermostat |
| Subdivision Name | The Reserve At Brazos Town Center Sec 2 |
| Facing Direction | East |
| Garage Y/N | true |
| Green Indoor Air Quality | Ventilation |
| Total Rooms | 15 |
| Full Baths | 3 |
| Status | Active |
| Directions | From Sugar Land: Travel SW on I-69/US59. Take exit 100 to Reading Rd. Turn right on Reading Rd. Turn right on Allwright St. Turn left on Orange Blossom Ln. Turn right on Tyler Trace Ln. Turn left on Milam Branch Ln. House is on left. |
| ModificationTimestamp | 2026-11-07T03:16:16.103-00:00 |
| High School | LAMAR CONSOLIDATED HIGH SCHOOL |
| City | Rosenberg |
| Disclosures | Municipal Utility District Disclosure |
| Association Name | Montage Community Services |
| High School District | 33 - Lamar Consolidated |
| MLS Area | 30 |
| Lot Size Units | Square Feet |
| Spa Features | Hot Tub |
| Elementary School | PHELAN ELEMENTARY |
| Tax Annual Amount | 11029 |
| Middle/Junior High School | LAMAR JUNIOR HIGH SCHOOL |
| MLS Area Minor | Fort Bend South/Richmond |
| Lease Considered Y/N | false |
| Builder Name | Perry Home |
| Standard Status | Active |
| Middle/Junior School District | 33 - Lamar Consolidated |
| Elementary School District | 33 - Lamar Consolidated |
| Year Built Source | Public Records |
| PostalCity | Rosenberg |
| Legal Description | THE RESERVE AT BRAZOS TOWN CENTER SEC 2, BLOCK 4, LOT 24 |
Interior Features
| Interior Amenities | All Bedrooms Down,Butler's Pantry,Double Vanity,En Suite Bathroom,Full Bath on Main Level,Granite Counters,High Ceilings,Hot Tub/Spa,Soaking Tub,Separate Shower,Tub Shower,Walk-In Pantry,Walk-In Closet(s),Ceiling Fan(s),Programmable Thermostat |
|---|---|
| Flooring | Carpet,Engineered Hardwood,Laminate,Tile |
| Total Fireplaces | 1 |
| Fireplace Features | Gas Log |
| Air Conditioning Y/N | true |
| Heating Y/N | true |
| Fireplace Y/N | true |
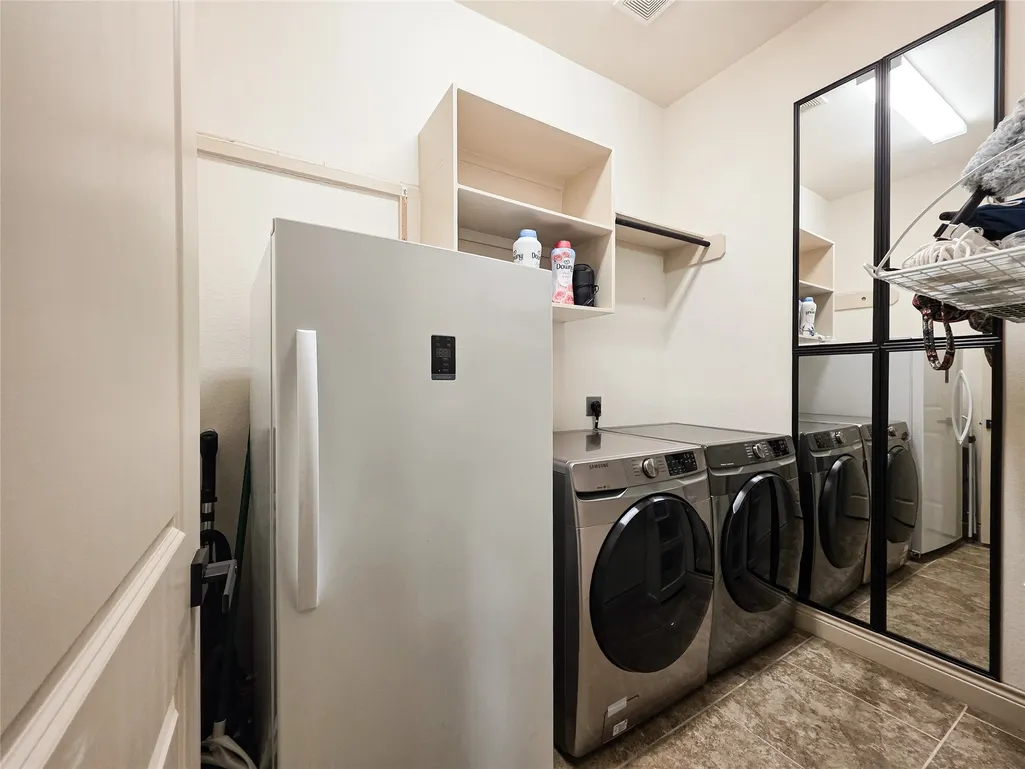
| Laundry Features | Washer Hookup,Electric Dryer Hookup |
| Total Bedrooms | 4 |
| Room Type | Breakfast Room/Nook,Dining Room,Entry/Foyer,Family Room,Game Room,Guest Quarters,Pantry,Utility Room |
| LivingAreaSource | Appraiser |
| Total Baths | 3 |
Exterior Features
| Exterior Amenities | Covered Patio,Enclosed Porch,Fence,Hot Tub/Spa,Irrigation Sprinklers,Patio |
|---|---|
| Fencing | Back Yard |
| Parking Features | Attached,Driveway,Garage,Garage Door Opener |
| Lot Features | Other |
| Water Source | Public |
| Lot Size Area | 7494 |
| Foundation Details | Slab |
| Spa | true |
| Building Area Total | 3422 |
| Lot Size Acres | 0.172 |
| Road Surface Type | Concrete |
| Lot Size Source | Appraiser |
| Private Pool | false |
Amenities
- Foreclosure
- Views
- Short Sale
- New Construction
- Adult 55+
- Lease To Own
- No HOA Fees
- Furnished
- Primary On Main
- Air Conditioning
- Seller Finance
- Green
- Fixer Upper
- Horse
- Golf
- Fireplace
- Deck
- Garage
- Basement
- Pool
Property vs Single Family Average in 77471
Price
Taxes
Year Built
 The information being provided by Houston Association of REALTORS, Inc. is for the consumer's personal, non-commercial use and may not be used for any purpose other than to identify prospective properties consumers may be interested in purchasing. Any information relating to real estate for sale referenced on this web site comes from the Internet Data Exchange (IDX) program of the Houston Association of REALTORS, Inc. This web site may reference real estate listing(s) held by a brokerage firm other
