
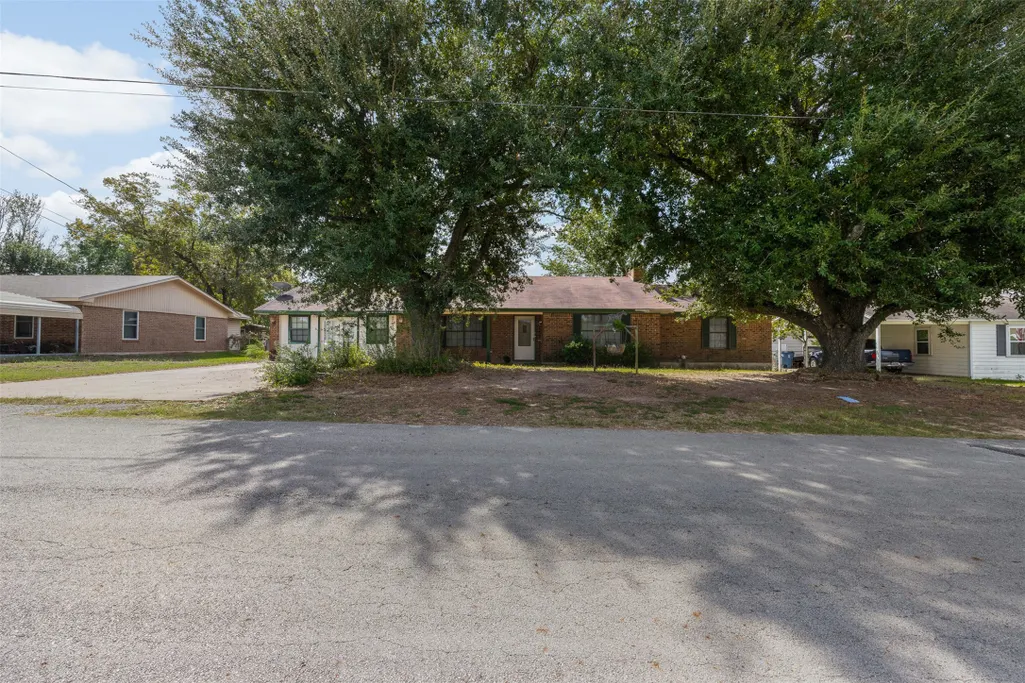
Address
308 Hospital Drive, Buffalo, TX
Price
$ 228,000
Property Attributes
- MLS#74849310
- TypeSingle Family
- Listing Status Active
- CountyLeon
- CityBuffalo
- Area63 Buffalo Area
- NeighborhoodWilson Add
- Zip75831
- Style
- Year Built1973
- Taxes$ 3955
- Price$ 228,000
- Bedrooms3
- Full Bathrooms2
- Half Bathrooms0
- Sqr Footage2685
- Lot Size0.551 Acres
Data Source:
Houston Association of REALTORS® (HAR)
Property Description
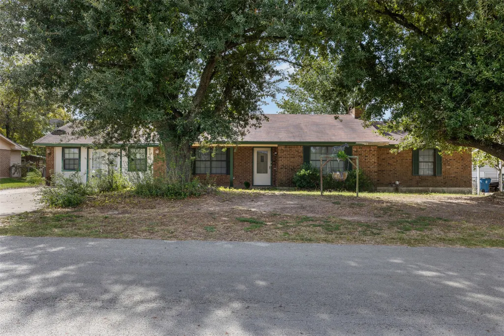
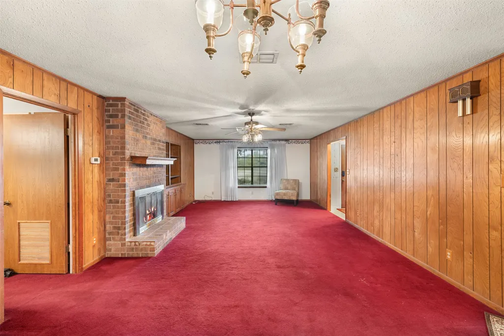
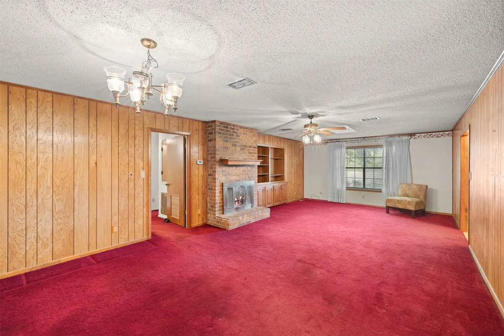
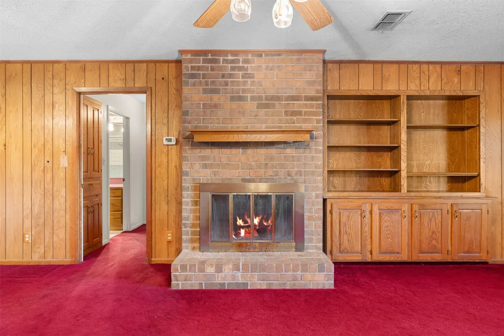
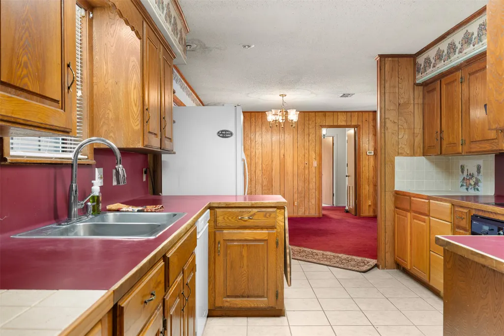
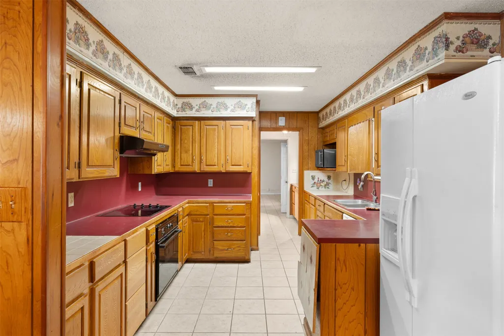
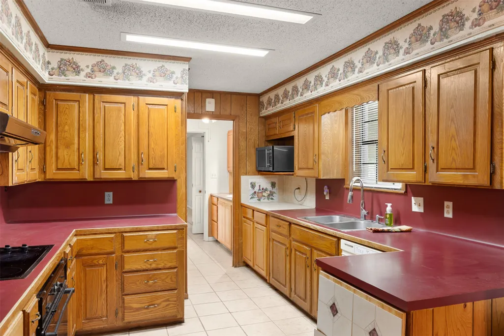
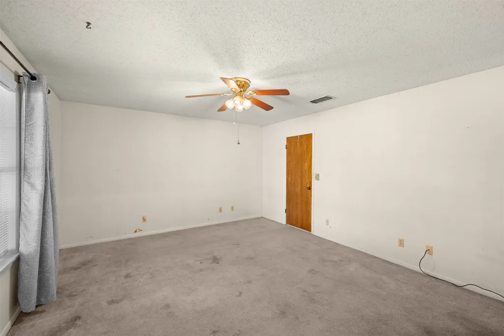
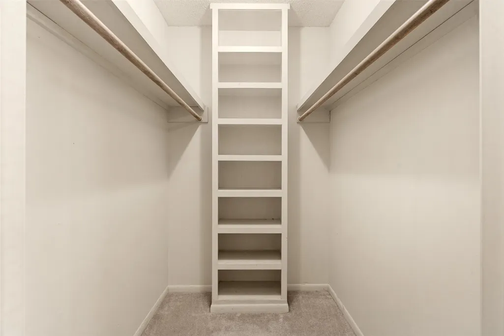
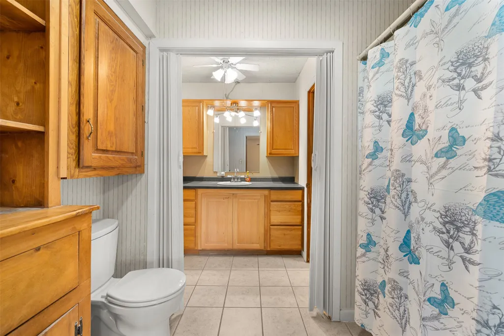
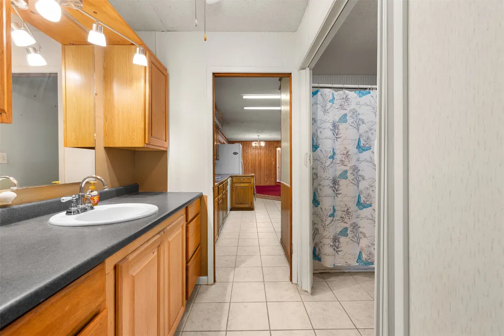
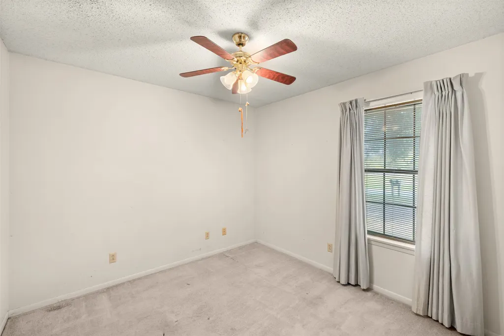
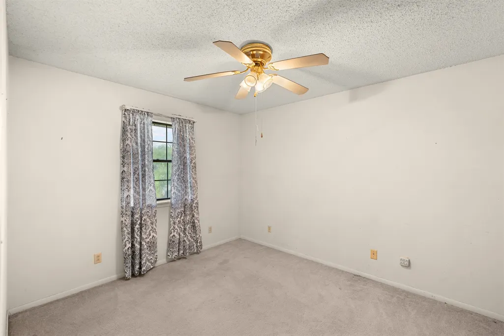
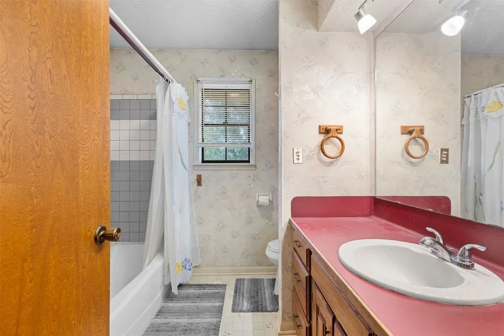
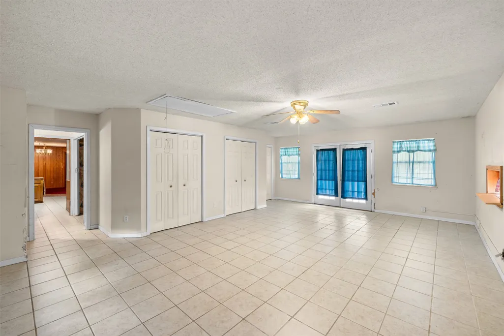
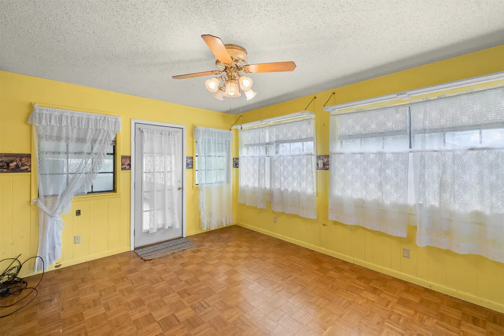
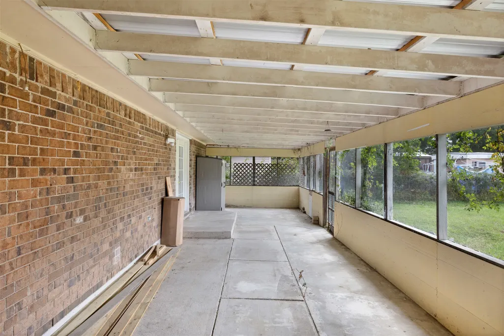
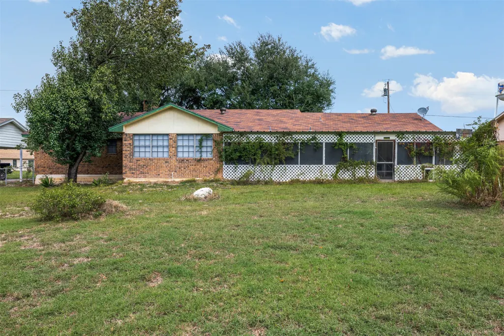
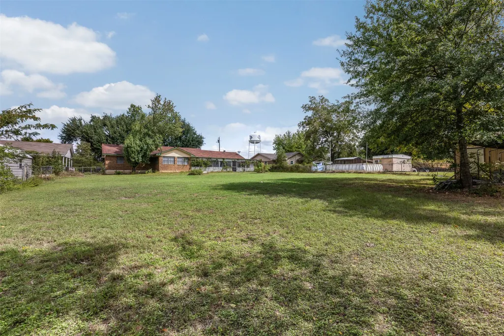
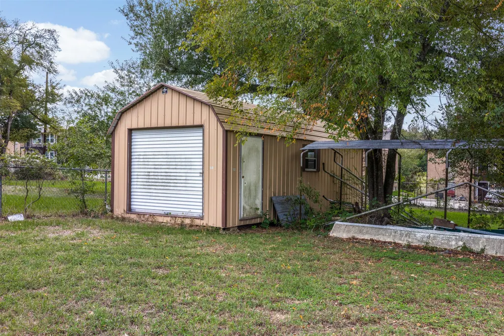
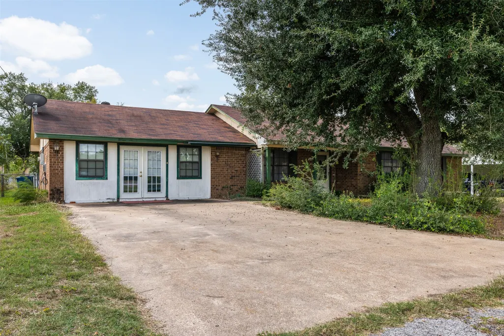
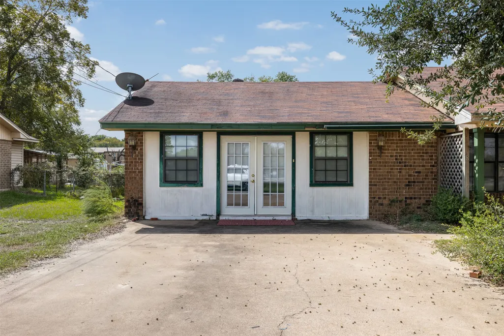
Rare and in town - 2,685 square feet of living space on over half an acre in the heart of Buffalo! If you've been looking for a home with room to spread out, this 3-bedroom, 2-bath property deserves a look. An expanded kitchen offers extra room for cooking and gathering, while the generous living areas, sunroom, and converted garage provide flexible spaces for everyday living, entertaining, hobbies, or a home office. The spacious primary suite features a large closet and bath with jetted tub. Enjoy the warmth of a wood-burning fireplace and a screened back porch overlooking the fenced backyard shaded by mature trees. A storage shed provides storage and convenience. Well-maintained and functional as it is, this home offers an opportunity to update the cosmetic finishes to reflect your personal style. With its generous size, established setting, and convenient in-town location, this is a place with room to live, grow, and truly make your own.
| Elementary School | Middle School | High School |
|---|---|---|
| BUFFALO ELEMENTARY SCHOOL Elementary School | BUFFALO JUNIOR HIGH SCHOOL Middle School | BUFFALO HIGH SCHOOL High School |
| Price History | |
|---|---|
| 10/14/2026 | Listed $228,000 |
General Features
| Country | US |
|---|---|
| Sewer | Public Sewer |
| Heating | Central,Electric |
| Cooling | Central Air,Electric |
| Roof | Composition |
| Appliances | Dishwasher,Electric Oven,Electric Range,Disposal,Microwave,Oven,Refrigerator |
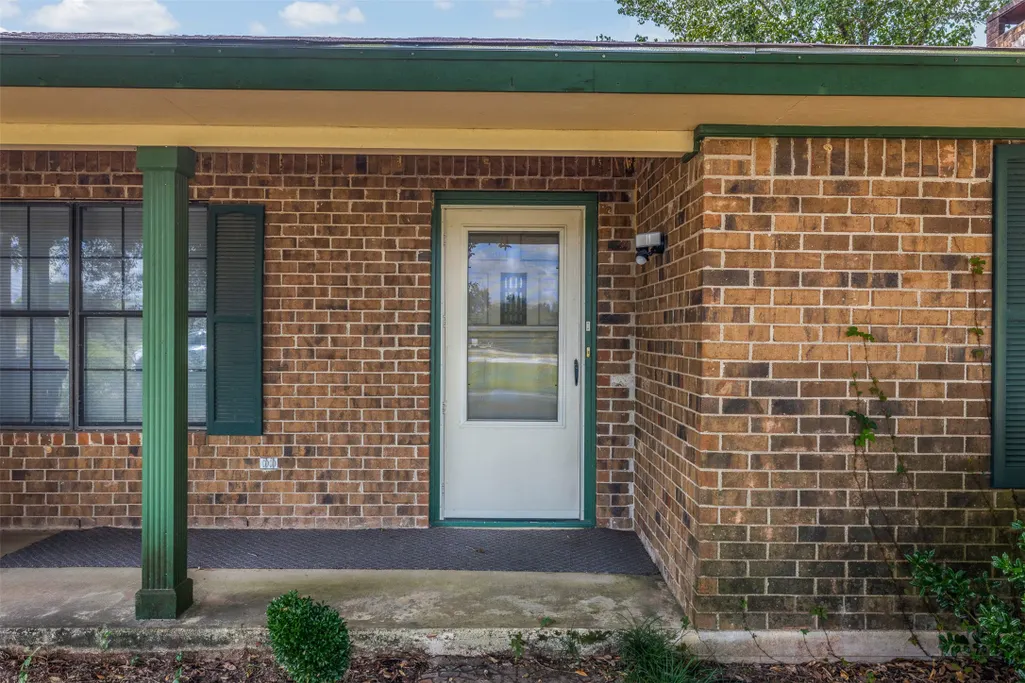
| Patio/Porch Features | Porch,Screened |
| Architectural Style | Ranch |
| Construction Materials | Brick |
| Year Built | 1973 |
| Stories Count | 1 |
| Levels | One |
| Property Subtype | Detached |
| Tax Year | 2026 |
| County | Leon |
| New Construction | false |
| Property Type | Residential |
| Subdivision Name | Wilson Add |
| Facing Direction | East |
| Garage Y/N | false |
| Other Structures | Shed(s) |
| Total Rooms | 8 |
| Full Baths | 2 |
| Status | Active |
| Directions | From I-45, take Exit 178 toward Buffalo and turn onto US Highway 79. Continue through Buffalo on Highway 79 for approximately 0.4 miles, then turn right onto Humphreys Road. In 900 ft, turn left onto Medical Drive. In 150 ft, turn right onto Hospital Drive. In 600 ft, 308 Hospital Drive will be on your right. |
| ModificationTimestamp | 2026-10-20T14:26:24.803-00:00 |
| High School | BUFFALO HIGH SCHOOL |
| City | Buffalo |
| High School District | 194 - Buffalo |
| MLS Area | 63 |
| Lot Size Units | Square Feet |
| Elementary School | BUFFALO ELEMENTARY SCHOOL |
| Tax Annual Amount | 3955 |
| Middle/Junior High School | BUFFALO JUNIOR HIGH SCHOOL |
| MLS Area Minor | Buffalo Area |
| Lease Considered Y/N | false |
| Standard Status | Active |
| Occupancy Type | Vacant |
| Middle/Junior School District | 194 - Buffalo |
| Elementary School District | 194 - Buffalo |
| Year Built Source | Public Records |
| PostalCity | Buffalo |
| Legal Description | BUFFALO CITY / WILSON ADDITION LTS 6 & 14 0.5510 AB 479 N KE |
Interior Features
| Interior Amenities | All Bedrooms Down,Jetted Tub,Kitchen/Family Room Combo,Split Bedrooms,Tub Shower,Walk-In Closet(s),Window Treatments,Ceiling Fan(s),Living/Dining Room |
|---|---|
| Flooring | Carpet,Tile,Wood |
| Total Fireplaces | 1 |
| Fireplace Features | Wood Burning |
| Air Conditioning Y/N | true |
| Heating Y/N | true |
| Window Features | Window Coverings |
| Fireplace Y/N | true |
| Laundry Features | Washer Hookup,Electric Dryer Hookup |
| Total Bedrooms | 3 |
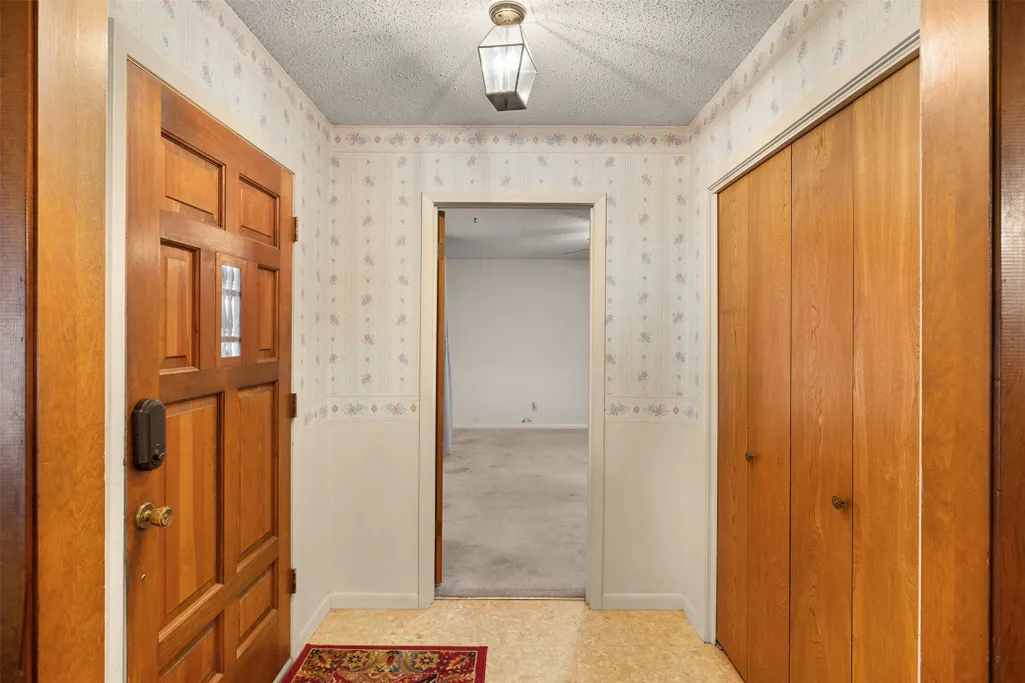
| Room Type | Entry/Foyer,Living Room,Sunroom,Utility Room |
| LivingAreaSource | Appraiser |
| Total Baths | 2 |
Exterior Features
| Exterior Amenities | Enclosed Porch,Fence,Porch,Private Yard,Storage |
|---|---|
| Fencing | Back Yard |
| Lot Features | Cleared |
| Water Source | Public |
| Lot Size Area | 24002 |
| Foundation Details | Slab |
| Building Area Total | 2685 |
| Lot Size Acres | 0.551 |
| Road Surface Type | Asphalt |
| Lot Size Source | Appraiser |
| Private Pool | false |
Amenities
- Foreclosure
- Views
- Short Sale
- New Construction
- Adult 55+
- Lease To Own
- No HOA Fees
- Furnished
- Primary On Main
- Air Conditioning
- Seller Finance
- Green
- Fixer Upper
- Horse
- Golf
- Fireplace
- Deck
- Garage
- Basement
- Pool
Property vs Single Family Average in 75831
Price
Taxes
Year Built
 The information being provided by Houston Association of REALTORS, Inc. is for the consumer's personal, non-commercial use and may not be used for any purpose other than to identify prospective properties consumers may be interested in purchasing. Any information relating to real estate for sale referenced on this web site comes from the Internet Data Exchange (IDX) program of the Houston Association of REALTORS, Inc. This web site may reference real estate listing(s) held by a brokerage firm other
